
Water Views





















Address
8080 La Jolla Scenic Dr North, La Jolla, CA
Price
$ 7,995,000
Property Attributes
- MLS#260021842
- TypeSingle Family
- Listing Status ACTIVE
- CountySAN DIEGO
- CityLa Jolla
- AreaLA JOLLA
- NeighborhoodLa Jolla Shores Heights
- Zip92037
- StyleMediterranean/ Spanish,Modern
- Year Built2005
- Price$ 7,995,000
- Bedrooms4
- Full Bathrooms4
- Half Bathrooms1
- Sqr Footage5366
- Lot Size0.5 Acres
Data Source:
San Diego Regional MLS (SDMLS)
Property Description
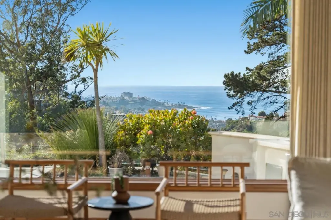
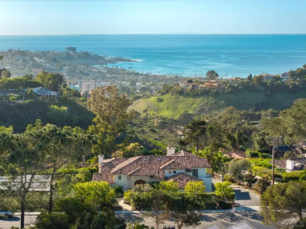
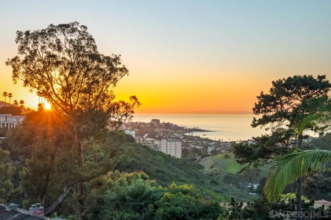
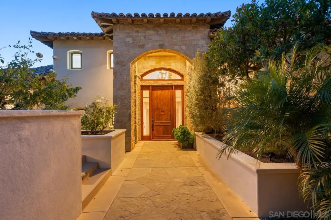
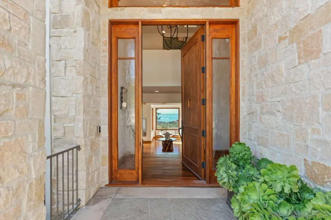
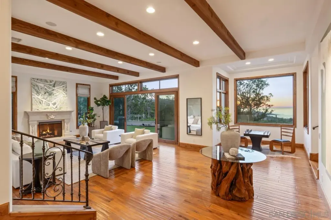
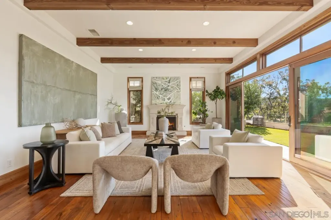
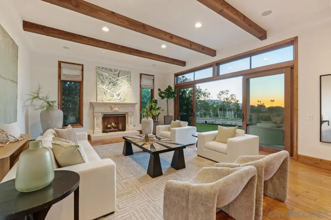
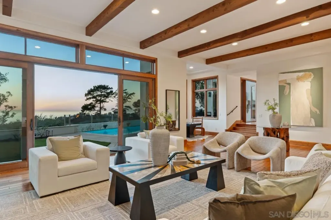
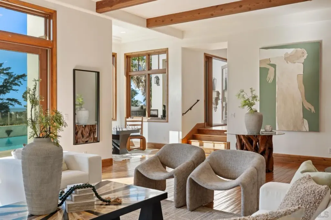
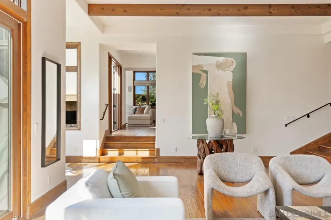
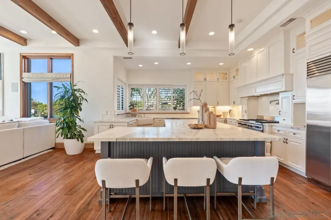
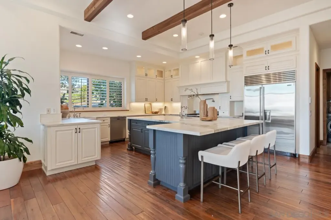
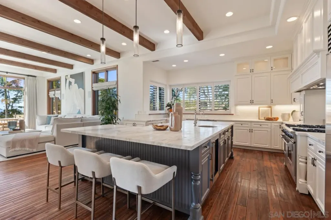
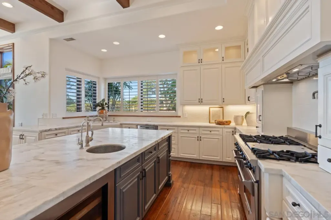
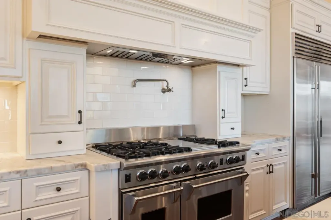
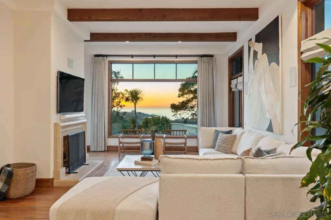
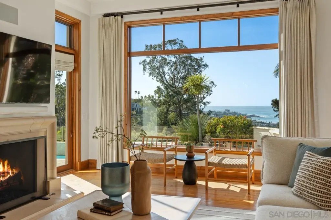
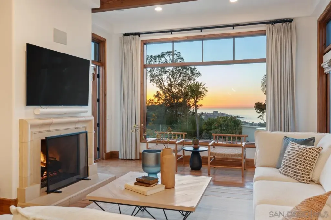
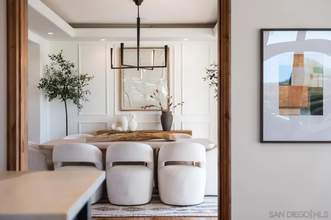
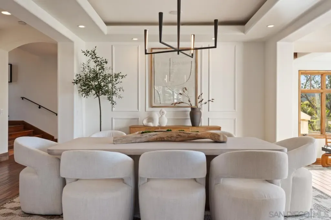
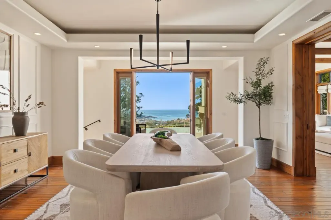
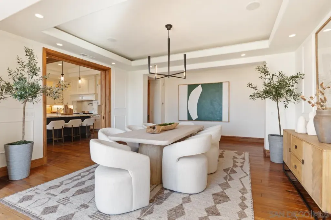
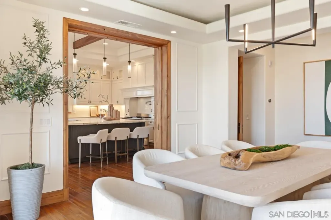
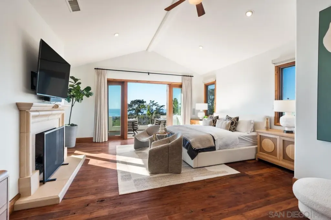
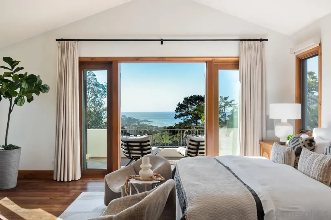
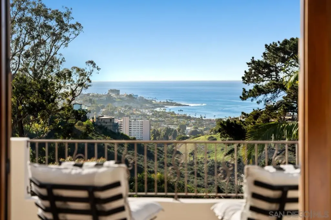
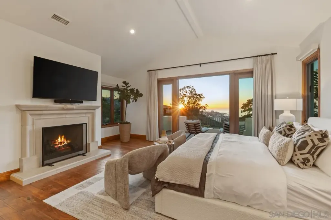
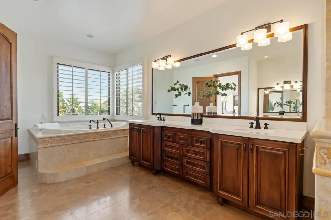
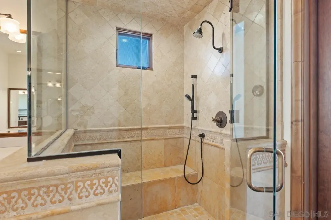
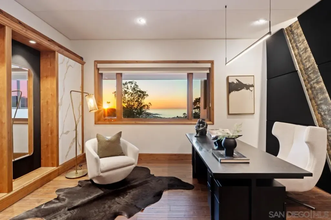
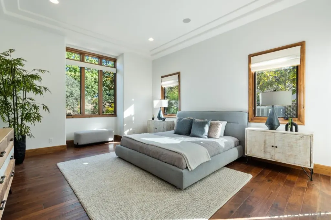
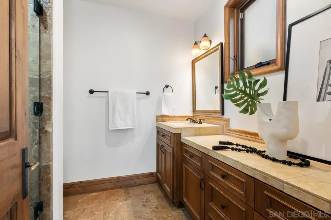
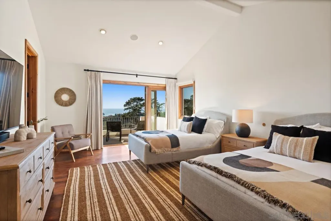
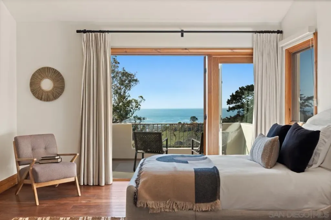
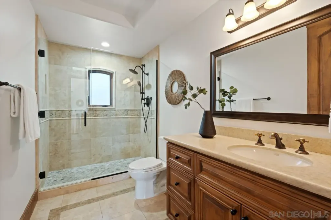
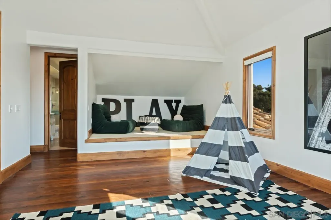
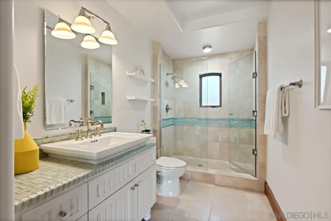
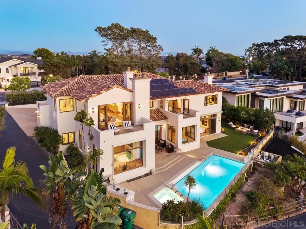
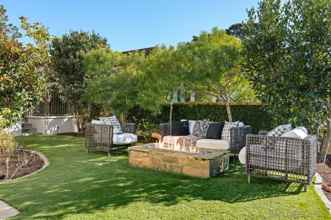
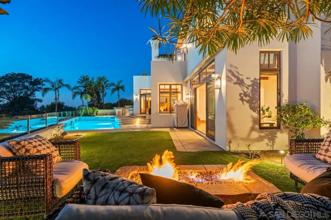
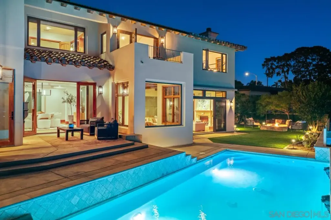
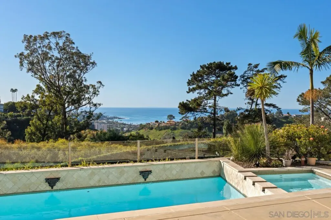
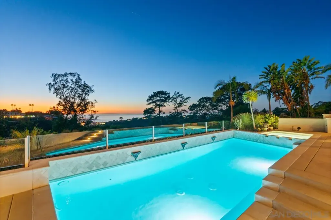
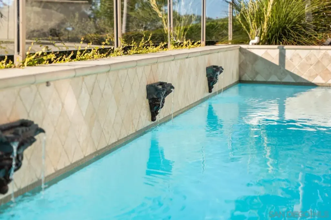
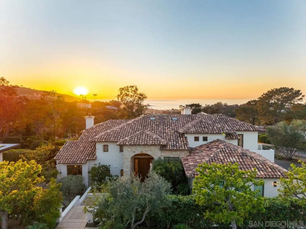
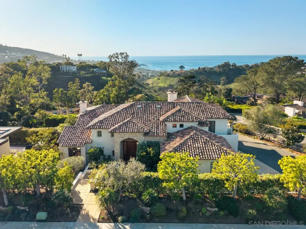
UNOBSTRUCTED PANORAMIC OCEAN???????????????????????????????????????????????????????????????????????????? VIEWS FROM NEARLY EVERY ROOM — SPECTACULAR SUNSETS — EXCEPTIONAL DESIGN. Perched high above the dramatic beauty of Pottery Canyon, this extraordinary Modern Mediterranean residence commands sweeping western views across the canyon to the Pacific Ocean. This is not simply a home with a view. This home is defined by one. Designed to embrace its remarkable setting, the turn-key residence features an expansive open floorplan, soaring vaulted ceilings, and large-scale windows and walls of glass that fill the interiors with natural light while framing the breathtaking coastal panorama. Sophisticated finishes include honed marble, rich distressed walnut flooring, hand-carved limestone fireplaces, custom millwork, and a beautifully appointed chef’s kitchen with premium stainless-steel appliances. Expansive west-facing terraces and multiple view balconies create effortless indoor-outdoor living, while a resort-like pool and spa provide a private oasis overlooking the canyon and ocean beyond. Additional amenities include owned solar, solar-heated pool, built-in barbecue, outdoor fireplaces, steam shower, wine cooler, oversized three-car garage, artificial turf, and beautifully designed low-maintenance landscaping. Rarely does a residence combine unobstructed Pacific views, architectural presence, exceptional craftsmanship, privacy, resort-caliber amenities, and turn-key sophistication at this level.
| Price History | |
|---|---|
| 9/5/2026 | Listed $7,995,000 |
General Features
| Sewer | Public Sewer, Sewer Available |
|---|---|
| Heating | Fireplace, Forced Air Unit, Zoned Areas |
| Cooling | Central Forced Air, Zoned Area(s) |
| Utilities | Cable Connected, Electricity Connected, Natural Gas Connected, Phone Connected, Sewer Connected, Underground Utilities, Water Connected |
| Roof | Tile/Clay |
| Appliances | 6 Burner Stove,Barbecue,Built In Range,Built-In,Dishwasher,Disposal,Double Oven,Dryer,Electric Oven,Freezer,Garage Door Opener,Gas & Electric Range,Gas Cooking,Gas Range,Grill,Microwave |
| Zoning | R-1 |
| HOA Fee | 0.0 |
| Garage Spaces | 3.0 |
| Patio/Porch Features | Balcony, Deck, Other/Remarks, Patio, Patio Open, Porch - Rear |
| Architectural Style | Mediterranean/Spanish, Modern |
| Pool Features | Below Ground, Fenced, Gunite, Heated, Heated with Gas, Lap, Private, See Remarks, Solar Heat, Waterfall |
| Security Features | Carbon Monoxide Detectors, Closed Circuit TV, Eqpt Owned, Fire Rated Drywall, Fire/Smoke Detection Sys, Security System, Smoke Detector, Wired for Alarm System |
| Construction Materials | Stone, Stucco |
| Pets Allowed | Allowed w/Restrictions |
| Year Built | 2005 |
| View | City Lights, Coastline, Evening Lights, Ocean, Panoramic, Panoramic Ocean, Parklike, Water, White Water |
| Levels | 2 Story |
| Property Subtype | Detached |
| Community Features | N/K |
| Accessibility | Other |
| County | San Diego |
| New Construction | No |
| Property Type | Residential |
| HOA | No |
| Attached Garage | No |
| Subdivision Name | LA JOLLA |
| Other Structures | N/K |
| Full Baths | 4 |
| Status | ACTIVE |
| Directions | La Jolla Parkway to La Jolla Scenic Dr N. |
| City | La Jolla |
| Disclosures | Coastal Zone, Easements, Incorporated, Pet Restrictions |
| Senior Community Y/N | No |
| High School District | San Diego Unified School Distric |
| MLS Area | Coastal South |
| Lot Size Units | Acres |
| Spa Features | Gunite, Private, Private Below Ground |
| Property Attached Y/N | No |
| Property Condition | Turnkey, Updated/Remodeled |
| Virtual Tour | https://vimeo.com/1161241720?fl=pl&fe=sh |
| Building Area Units | Sqft |
| Living Area Units | Sqft |
| Standard Status | Active |
| Middle/Junior School District | San Diego Unified School Distric |
| Elementary School District | San Diego Unified School Distric |
| Year Built Source | Assessor |
| Freehold | IDX |
Interior Features
| Interior Amenities | Balcony,Bathtub,Beamed Ceilings,Built-Ins,Coffered Ceiling(s),Copper Plumbing Full,High Ceilings (9 Feet+),Kitchen Island,Living Room Balcony,Low Flow Shower,Low Flow Toilet(s),Open Floor Plan,Pantry |
|---|---|
| Flooring | Stone, Tile, Wood |
| Total Fireplaces | 4 |
| Fireplace Features | Fire Pit, FP in Family Room, FP in Living Room, FP in Primary BR, Gas, Gas Starter, Outdoors, Patio/Outdoors |
| Total Stories | 2 |
| Common Walls | Detached |
| Air Conditioning Y/N | No |
| Heating Y/N | No |
| Fireplace Y/N | No |
| Half Baths | 1 |
| Laundry Features | Electric, Gas, Gas & Electric Dryer HU |
| Total Bedrooms | 4 |
| Total Baths | 5 |
Exterior Features
| Fencing | Average Condition, Partial |
|---|---|
| Parking Features | Attached, Direct Garage Access, Garage - Side Entry, Garage - Single Door, Garage Door Opener |
| Water Source | Meter on Property |
| Total Parking | 8.0 |
| Lot Size Area | 0.5 |
| Building Area Total | 5366.0 |
| Frontage Type | Other/Remarks |
| Waterfront Y/N | No |
Amenities
- Foreclosure
- Views
- Short Sale
- New Construction
- Adult 55+
- Lease To Own
- No HOA Fees
- Furnished
- Primary On Main
- Air Conditioning
- Seller Finance
- Green
- Fixer Upper
- Horse
- Golf
- Fireplace
- Deck
- Garage
- Basement
- Pool
Property vs Single Family Average in 92037
Price
Year Built
Visits
 This information is deemed reliable but not guaranteed. You should rely on this information only to decide whether or not to further investigate a particular property. BEFORE MAKING ANY OTHER DECISION, YOU SHOULD PERSONALLY INVESTIGATE THE FACTS (e.g.square footage and lot size) with the assistance of an appropriate professional. You may use this information only to identify properties you may be interested in investigating further. All uses except for personal, non-commercial use in accordance with
